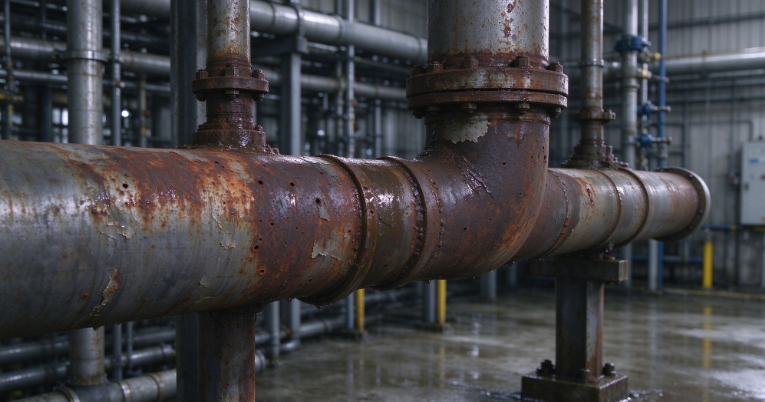
How to Check Quality of Seamless Carbon Steel Pipe
2025-09-18
How to Check Quality of Seamless Carbon Steel Pipe
Seamless carbon steel pipe plays a vital role in industries such as oil and gas, chemical processing, construction, and power generation due to its high strength, durability, and reliability. Yet, the performance of these pipes depends heavily on rigorous quality control. This raises a key question for engineers, project managers, and buyers alike: how to check quality of seamless carbon steel pipe to ensure safety, longevity, and compliance with standards?
Why Seamless Carbon Steel Pipe Quality Matters
The quality of a seamless carbon steel pipe directly impacts its structural integrity, pressure resistance, and service life. Using substandard pipes can lead to serious problems including leakage, bursting, and accelerated corrosion, which may result in project delays, costly repairs, or safety hazards. Ensuring that every seamless carbon steel pipe meets technical and regulatory requirements is therefore essential for any project relying on reliable piping systems.
How to Check Quality of Seamless Carbon Steel Pipe — Common Testing Methods
When evaluating how to check quality of seamless carbon steel pipe, a comprehensive inspection program covers six main areas: chemical composition, geometry & shape, surface quality, mechanical performance, process performance and metallographic analysis. Each area uses specific instruments, procedures and acceptance criteria to ensure pipes meet project requirements and relevant standards.
Chemical composition analysis
Chemical analysis confirms the elemental makeup that determines mechanical and corrosion properties. Common methods include wet chemical analysis and instrumental analysis such as:
Infrared C–S instrument — used to analyze carbon (C) and sulfur (S) in ferroalloys, steelmaking raw materials and finished steel.
Direct-reading spectrometer — determines bulk elements such as C, Si, Mn, P, S, Cr, Mo, Ni, Cu, Al, W, V, Ti, B, Nb, As, Sn, Sb, Pb, Bi in the sample.
ICP (instrumental plasma) / other instrumental methods — for trace and multi-element measurement.
N–O instrument (gas analyzer) — for gas content analysis (N, O).
Accurate composition records (MTCs) are essential when verifying that a seamless carbon steel pipe matches the specified grade.
Geometry and shape inspection (dimensional control)
Dimensional conformity ensures fit-up, structural performance and pressure integrity. Typical checks and tools:
Wall thickness: measured with micrometers or ultrasonic thickness gauges — no less than 8 measurement points at both ends are taken and recorded.
Outer diameter and ovality: checked with calipers, vernier calipers and ring gauges.
Length: measured with steel tape or by manual/automatic length measuring systems.
Straightness / curvature: evaluated using a straightedge, 1 m level, feeler gauges or thin wire; curvature per meter and over the full length must be recorded.
Bevel angle and end-face blunt edge: inspected with squares and appropriate end-face gauges (chuck or equivalent).
Surface quality inspection — 100% inspection
Surface condition affects fatigue life, coating adhesion and downstream processing. Surface inspection is performed as:
100% visual inspection: under prescribed lighting and standards; inspectors rotate the pipe and mark/report visible defects (cracks, laps, pits, scars).
Non-destructive testing (NDT): applied as required to detect subsurface and surface defects:
Ultrasonic testing (UT): sensitive to internal and surface-breaking cracks in homogeneous materials. Standard: GB/T 5777-1996. Typical acceptance level: C5.
Eddy current testing (ET): (electromagnetic induction) mainly sensitive to local/point (hole-type) defects. Standard: GB/T 7735-2004. Level: B.
Magnetic particle testing (MT) / Magnetic flux leakage: suitable for surface and near-surface defects on ferromagnetic materials. Standard: GB/T 12606-1999. Level: C4.
Electromagnetic ultrasonic flaw detection: requires no coupling medium; suitable for high-temperature, high-speed or rough-surface inspections.
Liquid penetrant inspection (penetrant): fluorescence or dye penetrant methods for detecting surface-breaking flaws.
Mechanical property tests (management performance)
Mechanical tests verify strength, ductility and toughness required in service:
Tensile test: measures yield strength (YS), tensile strength (TS) and plasticity indices (elongation A, reduction of area Z). Samples include longitudinal and transverse specimens taken from pipe sections (arc or round samples, commonly φ10 mm or φ12.5 mm). Note: elongation after fracture depends on sample size — refer to GB/T 1760 for requirements and calibration distances for small-diameter thin-walled and large-diameter thick-walled pipes.